Modern Tiny House Design Ideas That Feel 10x Bigger Than They Actually Are
disclosure: This post may contain affiliate links. ReallyRushai may receive commission if you make a purchase through a link. read the full disclosure policy for more information. all prices and sales are accurate at time of posting
7 Modern Tiny House Ideas That Feel 10x Bigger Than They Actually Are
Most people assume that moving into 300 square feet modern tiny house means constantly bumping your elbows against the walls, losing your privacy, and eating dinner on your bed. But they are completely wrong.
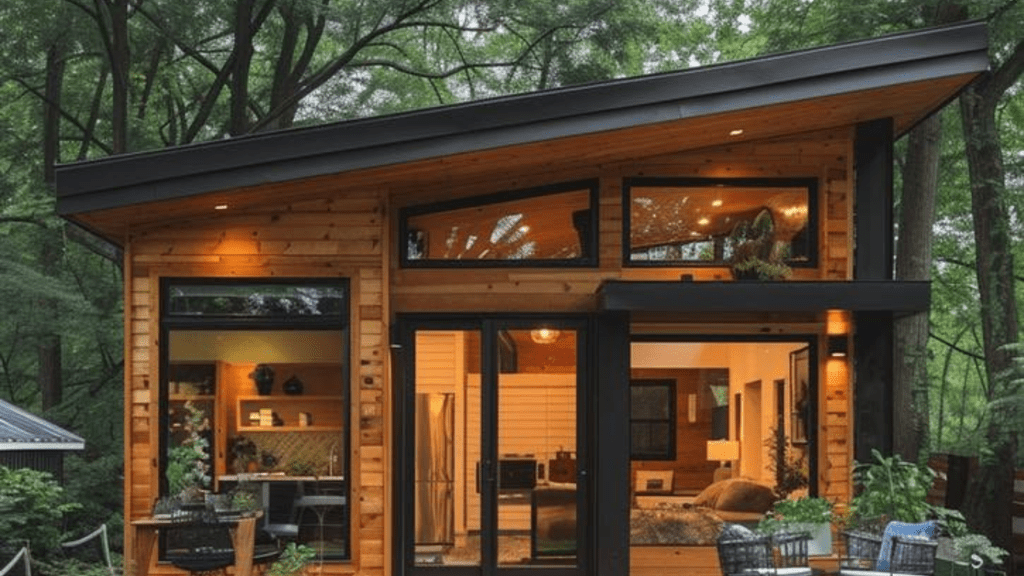
The hard truth is that bad design makes a space feel small—not the actual physical footprint. When you step into a cramped micro-home, you aren’t looking at a space problem; you are looking at a layout failure.
The world’s top architectural firms have spent years mastering a hidden vocabulary of spatial visual cues. Borrowing high-end design hacks from boutique luxury hotels to completely trick the human brain into perceiving small rooms as triple their actual size.
⟶ If you want to bypass the amateur mistakes and build a space that truly breathes, you have to stop sketching rough layouts on napkins and look at professional engineering.
Before you even think about buying materials, studying architectural blueprints like the Modern Tiny House Plan with 1 Bedroom & 1 Bathroom Full Construction Drawing available on Amazon *.
Is the fastest way to understand how real builders orchestrate light, sightlines, and structural illusions.
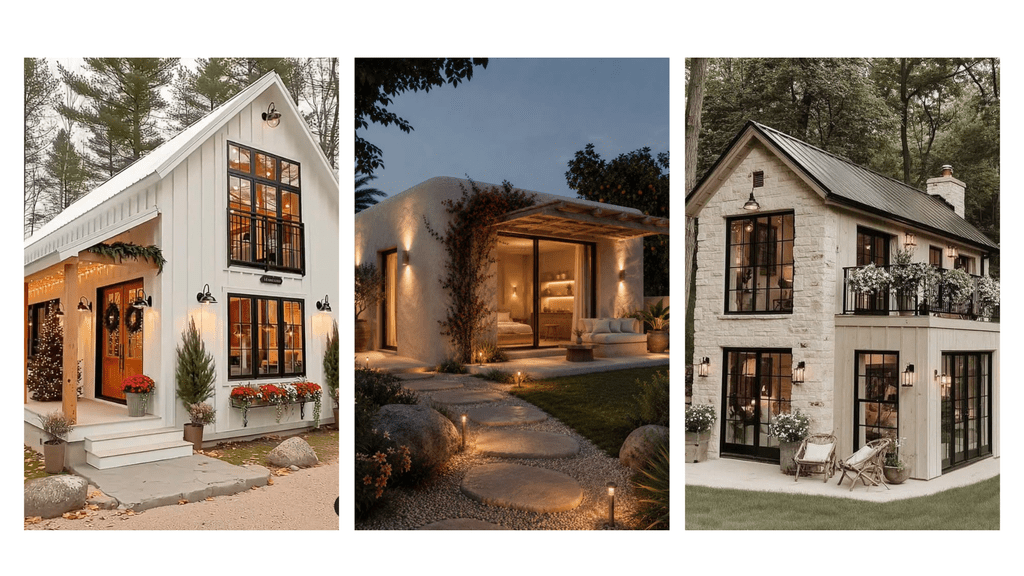
related posts
Turn Your Small Bathroom Into A Luxurious Relaxing Oasis | Small Bathroom Ideas
Soft Pastel Home Exteriors For Sweet Curb Appeal In 2026
Cozy & Inviting Home Libraries To Spark Your Inner Bookworm | Reading Nooks & Bookshelves
7 Modern Tiny House Ideas That Feel 10x Bigger Than They Actually Are
By understanding how true structural flow operates, you can easily shift your layout from a claustrophobic wooden box to an expansive oasis.
Let’s dive into the 7 game-changing modern tiny house ideas that completely shatter the traditional rules of small-space living.
insider secrets to a bigger tiny home
1 | Unlocking “Long-Line Sightlines” (The Art of Invisible Boundaries)
The biggest mistake amateur builders make is partitioning a tiny home the same way they would a suburban house. They put up solid walls to isolate the bathroom, the bedroom, and the kitchen. This immediately fractures the floor plan and suffocates the eyes.
⟶ Focus on uninterrupted sightlines
When you stand at the front door of a masterfully designed modern tiny house, your eyes should ideally travel all the way to the back wall or right out a rear window without hitting a single solid obstruction.
2 | The “Transformer Core”: Heavy Furniture That Disappears on Demand
In a high-end micro-home, dedicating permanent floor space to an object you only use a few hours a day is a massive spatial waste.
⟶ Rely on mechanical multi-functionality
When furniture can be tucked completely flush into the walls or cabinetry during the day, you open up massive zones of dead floor space. This visual cleanliness gives your home a minimalist, high-end studio vibe rather than looking like a cluttered furniture showroom.
7 Modern Tiny House Ideas That Feel 10x Bigger Than They Actually Are
the absolute best small-space inspiration of the year. Including breathtaking A-frame balconies, warm wood-paneled cabins, and cozy covered porches made for sipping morning coffee. It’s officially time to stop dreaming and start creating your own perfect little haven.
1 | forest wonderland oasis.
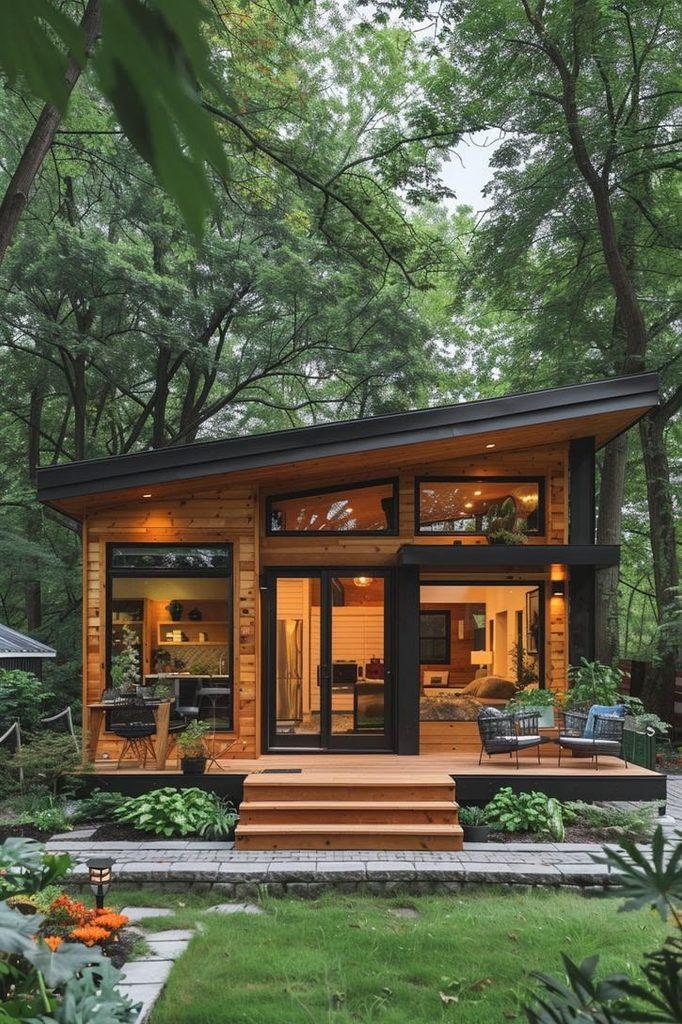
Picture the most stunning, cozy-modern escape tucked right into a lush, green forest wonderland. This modern tiny house is an absolute dream. Gorgeous warm wood siding. Chic matte black trim. A super cool slanted roofline that gives major luxury cabin vibes
It is absolutely perfect for remote workers, creative freelancers, or couples looking for a peaceful, off-grid escape to write, create, and recharge without sacrificing that high-end, aesthetic comfort!
.
2 | white stucco oasis.
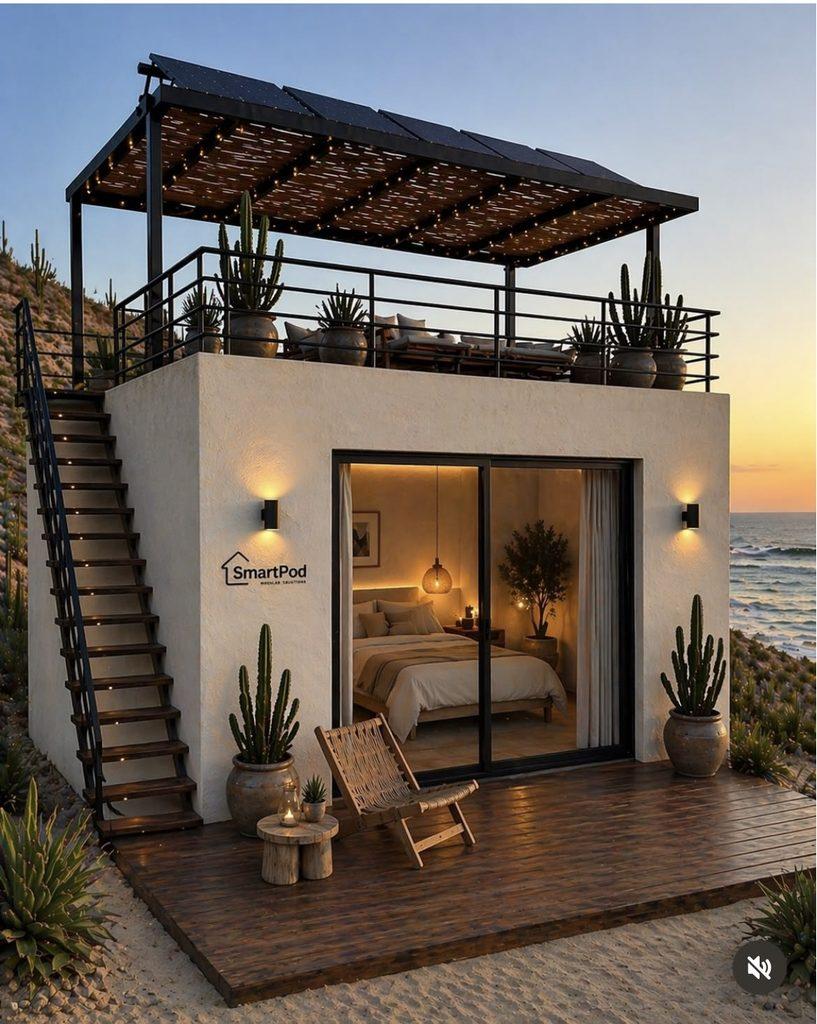
A sleek, white stucco oasis featuring massive sliding glass doors that open up to a dreamy bedroom. Cozy wooden deck with the cutest lounge chair, and potted cacti everywhere. An incredible rooftop terrace with a pergola, solar panels, and a killer ocean view. Perfect for sunset yoga or stargazing!
.
3 | European cottage charm.
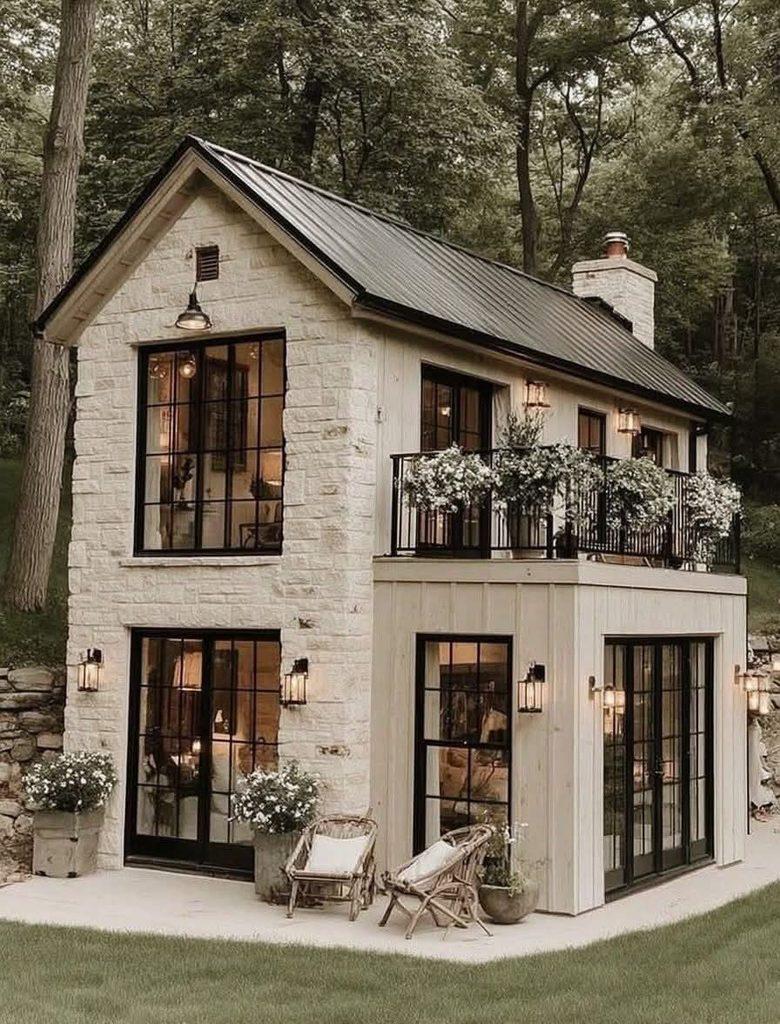
This modern tiny house is a top design choice. effortlessly blending European cottage charm with sleek luxury aesthetics. Mixing textured cream stone, vertical wood paneling, and dramatic black-framed grid windows that flood the home with natural light.
Its brilliant two-story layout completely eliminates the classic “claustrophobic box” feel. Utilizing a stunning second-story balcony overflowing with flowers to seamlessly double the usable living space.
It is absolutely perfect for design-forward couples, luxury glamping hosts, or anyone looking to build a high-end backyard guest suite that feels like a five-star boutique hotel room tucked away in nature.
.
4 | Mediterranean-inspired sanctuary.
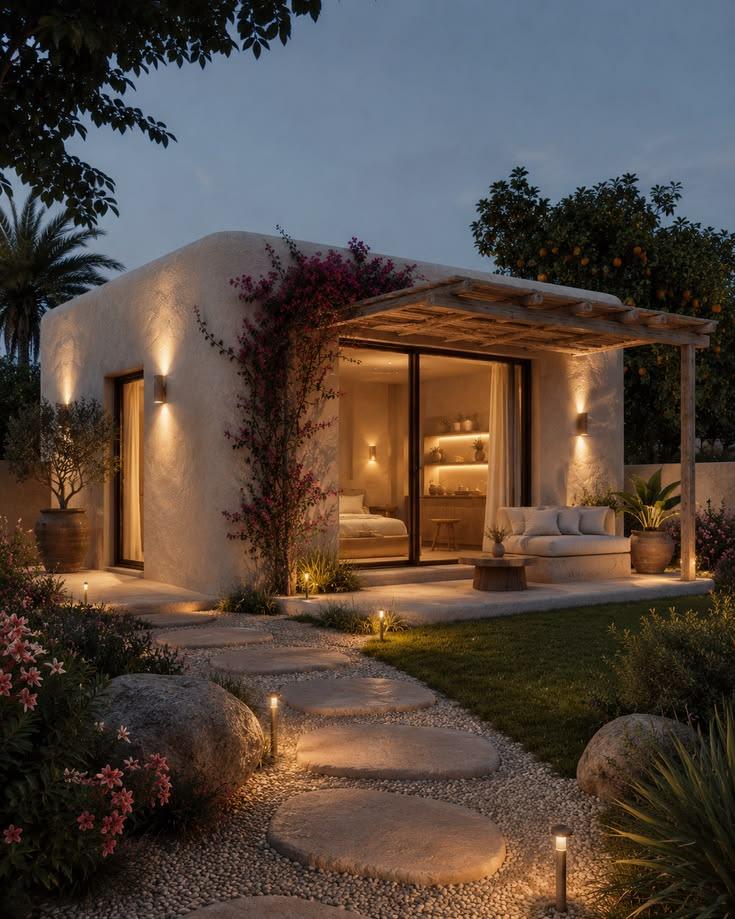
Perfect for anyone craving a romantic, Mediterranean-inspired sanctuary that feels like a permanent European vacation.
Its soft, organic stucco walls, earthy wood pergola, and climbing bougainvillea create an instantly calming, high-end resort aesthetic that looks incredibly expensive yet beautifully simple.
The layout masterfully maximizes indoor-outdoor flow. Massive sliding glass door that seamlessly transitions a cozy, ambient-lit bedroom out onto a dreamy patio lounge.
.
5 | A-frame upgrade.
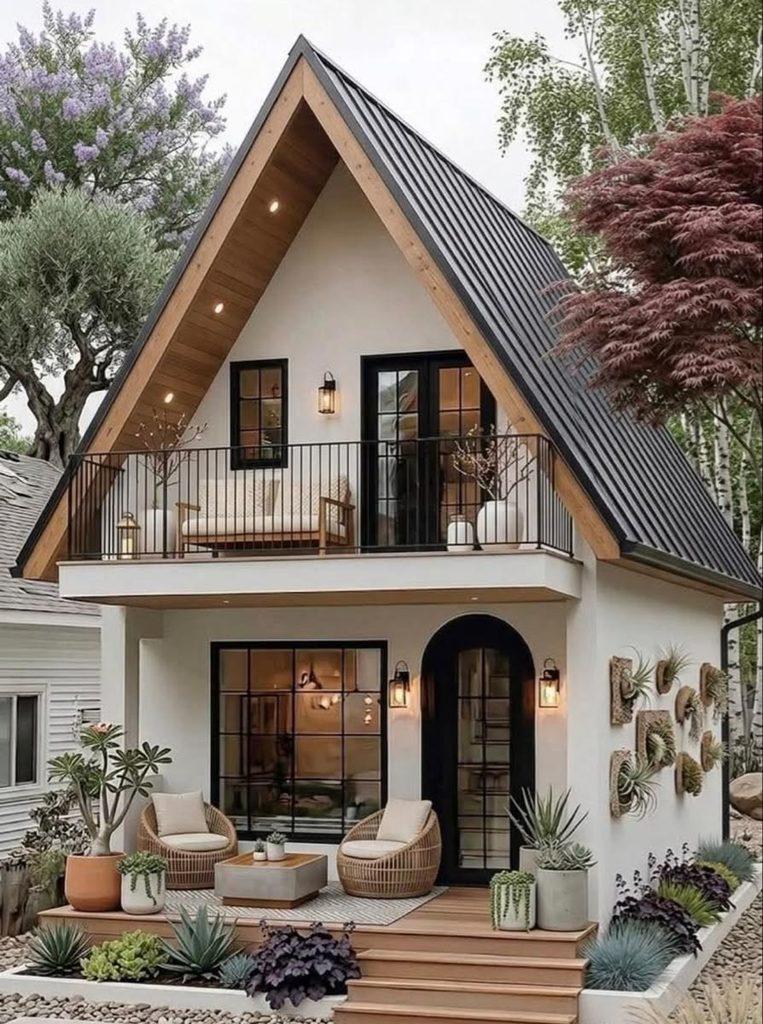
Take the classic A-frame aesthetic and give it a stunning, high-end architectural upgrade!
This tiny homes brilliant two-story design completely maximizes vertical space. Pairing a crisp white stucco exterior with warm wood accents, a sleek black metal roof, and a gorgeous arched glass front door that screams boutique luxury.
Also by adding a sprawling second-story balcony right under the dramatic roof overhang, this layout effortlessly creates an entire extra outdoor living room without expanding the home’s actual footprint.
.
6 | elevated lounge space.
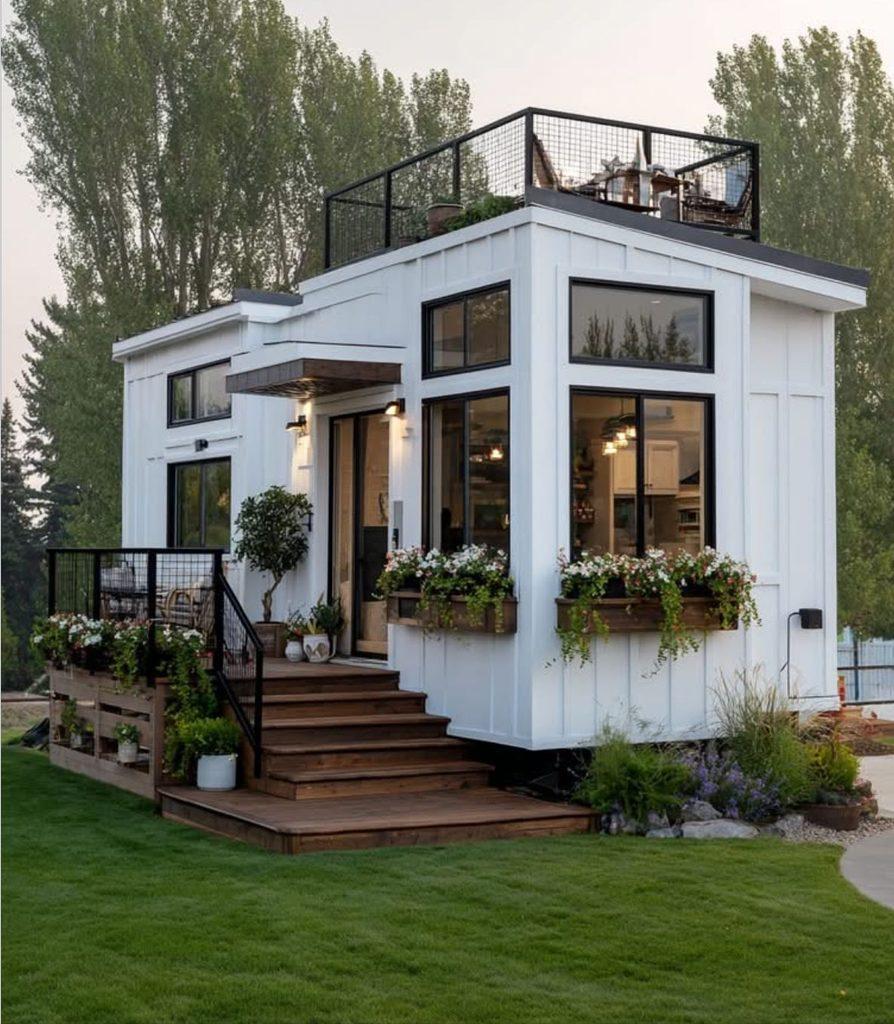
A classic farmhouse look completely reimagined with a high-end, urban edge!
This design is a massive winner because it features a phenomenal rooftop deck with mesh railings.
Giving you a private, elevated lounge space to soak up the sun or also entertain friends without taking up a single extra inch of land.
It is absolutely perfect for young professionals, tiny house on wheels (THOW) enthusiasts, or chic suburban homeowners looking for a versatile guest house that balances cozy country charm with a sleek, modern layout!
.
7 | Modern Farmhouse Cottage.
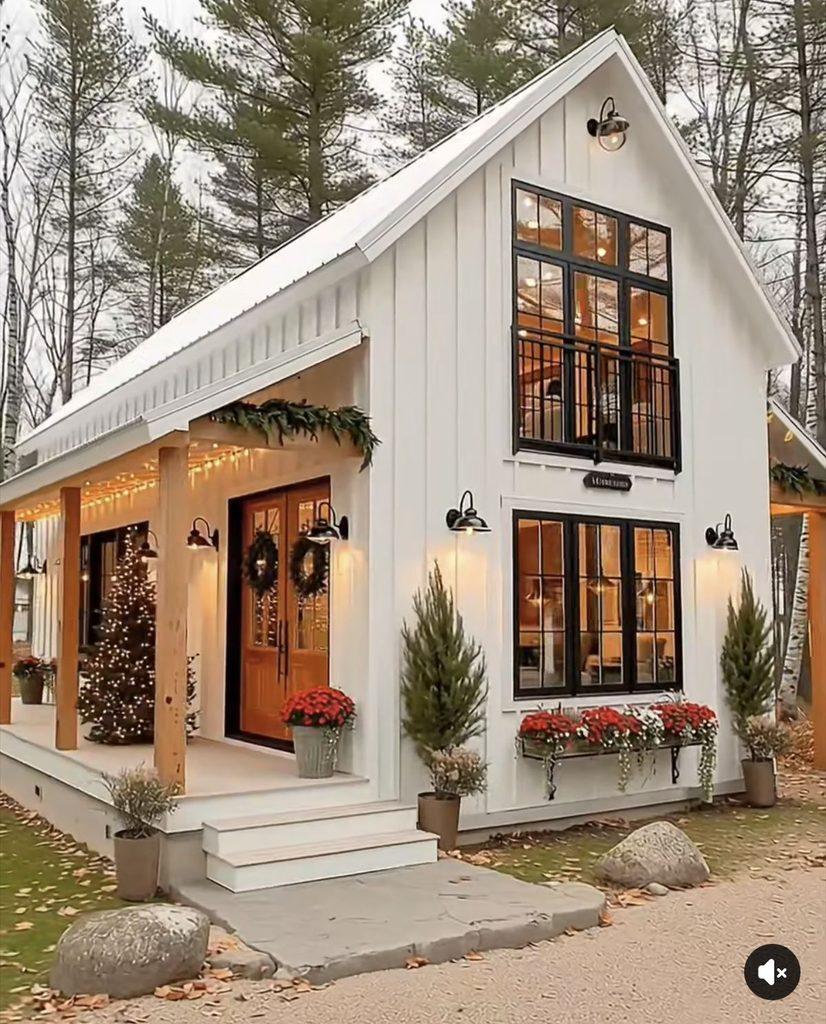
This modern tiny house is an absolute masterpiece and a top design choice because it delivers the ultimate cozy, high-end “modern farmhouse cottage” aesthetic!
Its brilliant two-story architecture features crisp white board-and-batten siding beautifully contrasted by dramatic black-framed multi-pane windows and a striking Julien balcony on the upper level.
Perfect for families looking for a dreamy vacation cabin, also premium Airbnb hosts wanting a high-booking holiday rental, or anyone seeking a cozy multi-level guest house that feels like a warm, luxurious retreat hidden in the woods!
.
7 Modern Tiny House Ideas That Feel 10x Bigger Than They Actually Are
Honestly, downsizing your life totally doesn’t mean downsizing your style! By playing with open sightlines, leaning into vertical space, and picking smart layouts, you can easily turn any micro-footprint into a bright, airy oasis that feels way bigger than it looks. However, it you need extra help..
⟶ Ready to stop dreaming and start creating your own perfect little haven?
Head over to Amazon to grab your copy of the Modern Tiny House Plan with 1 Bedroom & 1 Bathroom Full Construction Drawing right now! Unlock all the exact measurements and professional engineering secrets you need to bring your dream modern tiny house to life!
Pin these to your Home & Garden Boards!
Cheers,


You May Also Like

Fall Front Porch Ideas: Affordable Curb Appeal
Black Kitchen Cabinets: Why Bold Homeowners Are Ditching Plain White
